Homeowners relaxing on an A-DIY deck kit in a Castle Rock, CO backyard
Castle Rock, CO

Deck Builders Near Me in Castle Rock, CO? Build Your Own Deck With an A-DIY Kit

Get a deck up before Castle Rock’s building season slips away. A-DIY delivers professionally engineered wood and composite deck kits curbside to homes across Castle Rock and Douglas County, with framing, decking, footings and hardware in every order and a drill as the only tool you need.

Contractor, Traditional DIY or Deck Kit: 3 Ways to Get a Deck in Castle Rock

A search for “deck contractors near me” in Castle Rock turns up local and Denver-based crews, and their calendars fill fast once the snow clears. Weigh hiring a deck installer against building from scratch or assembling a DIY deck kit to find the best fit for your yard and budget.

Hire a Castle Rock Deck Builder
Option 01

Hire a Castle Rock Deck Builder

A full-service deck builder takes care of design, the Town permit through eTRAKiT, footings, framing and cleanup. It’s the best fit for attached, raised or sloped-lot decks. Compare written quotes and ask how each crew handles expansive clay soils.

Upfront cost
Your time & effort
Planning guesswork
Traditional DIY
Option 02

Traditional DIY

Pick up lumber and hardware from a local yard, then design the deck, size the joists and beams, lay out footings and make every cut yourself. Best for confident builders who own the tools and can draw permit-ready plans.

Upfront cost
Your time & effort
Planning guesswork
Finished A-DIY wood deck
I am far from a handyman but the wife wanted a deck in the backyard and I couldn’t see myself dishing out $20,000 for someone to come build it for us. I ended up seeing an ad for this company and was blown away by the price and ease of install. 2 of our neighbours ended up ordering as well!
Imran K. · Google review

Hiring a Deck Contractor in Castle Rock? Ask These Questions

  1. 01How many decks have you built in Castle Rock or Douglas County?
  2. 02Can you show current liability and workers’ comp insurance?
  3. 03Will you submit the permit through the Town’s eTRAKiT portal?
  4. 04How deep will footings go, and have you tested for expansive soil?
  5. 05Does my lot fall in a mapped wildfire area, and which materials comply?
  6. 06Which lumber grade and decking product is in the quote?
  7. 07Are stairs, railings, HOA submittals and haul-away included?
  8. 08What is the payment schedule, start date and workmanship warranty?
Shop Deck Kits

Which deck is right for you?

Wood or composite. Two ways to make it yours. One remarkably simple way to build it.

Every A-DIY deck includes:

Engineered for

Engineered for

15,000+ lbs

Assembles in a

Assembles in a

few hours

Grade 1 Treated &

Grade 1 Treated &

Kiln-Dried Lumber

Professional-grade

Professional-grade

structural system

5-year structural

5-year structural

warranty

Engineered for

Engineered for

15,000+ lbs

Assembles in a

Assembles in a

few hours

Grade 1 Treated &

Grade 1 Treated &

Kiln-Dried Lumber

Professional-grade

Professional-grade

structural system

5-year structural

5-year structural

warranty

Best Selling

Wood Deck Kit

From$3,699.00

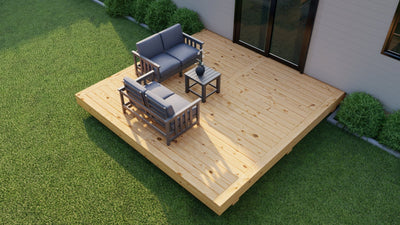
Grade 1 Southern Yellow Pine. Pressure Treated and Kiln Dried.

SHOP NOW →

Real wood beauty

Authentic Southern Yellow Pine with the warmth, texture, and character only real wood can offer.

Kiln-dried, pressure-treated lumber

Grade 1 lumber engineered to help reduce warping, twisting, and shrinking over time.

Finish it your way

Can be stained or sealed to match your home, your backyard, and your style.

Lower upfront investment

A more budget-friendly way to get a professional-grade deck system.

Ongoing maintenance required

Best for homeowners who don’t mind occasional sealing, staining, and upkeep.

Best for:

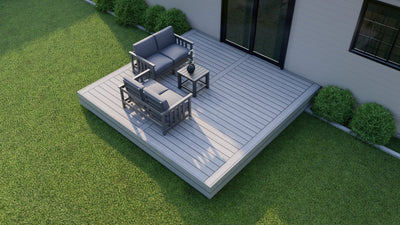
Homeowners who want the natural look of real wood and more flexibility at a lower starting price.

LOW MAINTENANCE

Composite Deck Kit

From$5,700.00

Engineered For Lasting Beauty.

SHOP NOW →

Premium wood-inspired finish

Rich, natural-looking colors designed to deliver the look of wood with a more refined finish.

Low-maintenance surface

No sanding, staining, or sealing required

Fade and splinter resistant

Built to stay beautiful season after season with less upkeep.

25-Year Warranty

Structural, stain & fade warranty on composite boards.

Premium long-term ownership

A higher-end option for homeowners who want less maintenance and more convenience.

Best for:

Homeowners who want the look of wood without the regular upkeep.

Planning a Deck in Castle Rock: Climate, Snow and Weather Considerations

At more than 6,200 feet, Castle Rock sees heavy spring snowstorms, strong sun, dry air and summer hail. Plan for each before you pick decking materials and a foundation.

Built for high-elevation snow and sun Built for high-elevation snow and sun

Palmer Divide Snow and Deck Load

Castle Rock averages about 57.5 inches of snow a year, and heavy spring storms can drop wet, dense snow. Applicable A-DIY configurations are engineered to hold up to 15,000 lbs when properly assembled and supported. Shovel with a plastic blade and keep drifts away from the house.

Freeze-Thaw and Expansive Soil

Warm afternoons and cold nights mean frequent freeze-thaw cycles, and clay soils can heave when wet. A-DIY kits assemble 15–17 inches off the ground on Tuff Block footings; check a freestanding deck for level each spring and ask the Building Division about local soils.

Hail, Dry Air and Drainage

Summer hail and fast-drying air are hard on wood. Site the deck where snowmelt drains away from the house, keep board gaps clear and leave airflow under the framing.

Intense High-Altitude Sun

Thinner air at elevation means stronger UV. Seal pressure-treated wood every one to two years, or choose Amazon Gray or Forest Wood composite for a surface that never needs staining.

≈57.5 in.

Average yearly snowfall in Castle Rock (NOAA 1991–2020)

6,224 ft

Elevation of Castle Rock

15,000 lbs

Engineered load rating for applicable A-DIY decks

May – Oct

Typical deck-building window in Castle Rock

Homeowners enjoying a finished A-DIY deck in spring
Order in winter · build in spring

When Is the Best Time to Build a Deck in Castle Rock?

Castle Rock’s elevation means spring snow can linger, so most decks go up from mid-May through October. Use the winter months to plan, reserve and get your permit in motion.

  1. Nov – FebPlan & reserve

    Choose a size and material, lock in today’s price and gather permit drawings.

  2. Mar – AprPermit & prep

    Submit through eTRAKiT, ride out spring storms and pick a delivery date.

  3. May – JunBuild

    Dry ground and long days make for an easy weekend build.

  4. Jul – OctEnjoy & protect

    Seal wood in early fall and clear debris before the first snow.

Reserve for Spring Delivery — $250

A-DIY Reserve: a non-refundable $250 deposit holds today’s price for a future delivery date you choose.

How Does A-DIY Work for Castle Rock Homeowners?

  1. PLAN

    Choose the Size and Material

    Select an available deck size, pressure treated or composite surface and applicable options.

  2. PLAN

    Review the Property

    Confirm the available space, ground conditions, slope, proposed height, drainage and delivery access.

  3. PLAN

    Confirm Permits and Foundations

    Contact the local building department and select a suitable foundation system for the property.

  4. DELIVER

    Receive the Deck Kit

    The coordinated components are delivered to the property.

  5. BUILD

    Assemble It or Hire Local Help

    Complete the assembly yourself or hire a local handyman.

  6. BUILD

    Complete Required Inspections

    Arrange any inspections or final approvals required by the municipality.

A homeowner assembling A-DIY deck joists beside a travel trailer
WATCHHow Does A-DIY Work

What’s Included in Every A-DIY Deck Kit

Each A-DIY deck kit arrives as one coordinated system packed in a crate, so the only tool you supply is a drill. The driver bit is included.

Footings

Tuff Block footings for a stable, freestanding base.

6x6 Beams and 2x8 Joists

Heavy-duty 6x6 beams and 2x8 joists spaced 13–14 inches on center.

Decking Boards

Pre-sealed 5.5-inch pressure-treated boards or composite boards.

Hardware and Fasteners

Galvanized, corrosion-resistant screws and brackets, plus the driver bit.

Labeled, Color-Coded Parts

Every component is marked so you know where it goes.

Step-by-Step and 3D Instructions

A printed guide plus an online 3D instructional app.

Engineering Diagrams

Structural layout, beam and joist sizes and post locations for your permit questions.

Real Build Support

Deck specialists by phone and live chat from order to final board.

Exploded diagram of an A-DIY deck kit showing decking, joists, beams and footings

Make It Yours: Steps, Railings and Custom Sizes

Kits assemble 15–17 inches off the ground. Add steps, railings or a longer post kit with bracing for a raised deck, or ask about a size that isn’t listed. Our deck specialists will help you plan the right layout for your yard.

Uneven Ground, Elevated Decks and Foundation Options

An A-DIY deck may be installed over sloped or uneven ground by adjusting the supporting post heights to establish a level deck surface.

Elevated A-DIY deck with stairs and railings beside a home
A-DIY deck on adjustable posts over sloped ground
UP TO APPROX. 40inches Supported elevation

Supported Elevation

Supported configurations may be elevated to approximately 40 inches using the appropriate posts, foundations and bracing.

Depending on the height and configuration, the project may also require:

  • Longer posts
  • Additional bracing
  • Stairs
  • Railings
  • Additional engineering
  • Permit approval

Foundation and Footing Options

Depending on the property, configuration and local approval, suitable systems may include:

  • Sonotubes
  • Helical piles
  • Ground screws
  • In-ground posts
  • Approved surface footing systems
  • Other site-specific foundations

Castle Rock Deck Permits and Building Code Information

The Town of Castle Rock lists decks among the home projects that require a building permit, and it reviews footing locations, sizes and depths as part of the plans. Wildfire mapping and HOA rules can add steps, so check with the Town before you order.

Rule of thumb: in the Town of Castle Rock, plan on a building permit for any deck and confirm details with Development Services.

Permit quick check

General guidance for Castle Rock-area decks

Is the deck attached to your house?
Yes
A permit is usually required
No
Is it more than 30 in. above grade?
Yes
Permit usually required
No
Often exempt*

*The Town of Castle Rock lists decks as projects that require a permit and doesn’t publish a small-deck exemption, so confirm with the Building counter (720-733-3527) before assuming any deck is exempt. The IRC exemption (freestanding, 200 sq ft or less, 30 in. or less above grade) generally applies in unincorporated Douglas County.

Deck Permits & Building Codes in Castle Rock, CO

Inside Castle Rock Town LimitsTown of Castle Rock

Inside Castle Rock Town Limits

The Development Services Building Division reviews deck permits through the eTRAKiT portal. The Town uses the 2024 International Residential Code for submittals made on or after June 30, 2026, with local amendments in Title 15 of the Municipal Code.

Rural Castle Rock AddressesDouglas County

Rural Castle Rock Addresses

Homes with a Castle Rock mailing address outside town limits are permitted by the Douglas County Building Division, which requires footings at least 36 inches below grade.

Colorado Wildfire Resiliency CodeWildfire code

Colorado Wildfire Resiliency Code

Castle Rock adopted the 2025 Colorado Wildfire Resiliency Code map effective July 1, 2026. Requirements depend on your lot’s fire-intensity class, so ask how they affect deck materials before you build.

How to Get a Deck Permit in Castle Rock

  1. Step 1Check zoning, HOA and wildfire maps

    Confirm setbacks, HOA approval and whether your lot is in a mapped wildfire area.

  2. Step 2Prepare a site plan and drawings

    Show deck size, height, framing and footing locations, sizes and depths. A-DIY engineering diagrams can help.

  3. Step 3Submit through eTRAKiT

    Apply online through the Town of Castle Rock eTRAKiT Development Portal.

  4. Step 4Schedule inspections

    Book the inspections your permit requires, then enjoy the deck.

Questions to Ask Your Building Department

  • Does my deck need a permit?
  • What setbacks apply to my lot?
  • Is a site plan or survey required?
  • How deep must the footings be?
  • Are stamped plans required?
  • Which inspections are required?
  • Are guards required at this height?
  • Can the homeowner do the work?
Not sure what your lot allows?

Our deck specialists can help you plan size, height and placement before you apply.

  • Dimensions
  • 2x8 joists
  • Beams
  • Post locations

Can A-DIY Diagrams Help With My Permit?

Yes. Engineering diagrams for applicable A-DIY configurations show dimensions, structural layout, beam and joist sizes and post locations to support your application. Your department may still ask for a survey, site plan or stamped documents.

Requirements change and can differ between neighboring municipalities. Always confirm current rules with your local building department before you build.

Deck Kit Delivery Across Castle Rock and Douglas County

A-DIY ships deck kits by LTL freight to homes throughout Castle Rock, Castle Pines, Larkspur and the rest of Douglas County. The carrier calls ahead to schedule curbside delivery, typically within 10–14 business days.

Castle Rock Deck FAQs

Are there deck builders near me in Castle Rock, CO, or can I build a deck myself?

Both work. Castle Rock-area deck contractors handle custom, multi-level and attached builds, so get two or three written quotes and ask for proof of insurance and recent Douglas County work. To build it yourself, A-DIY delivers professionally engineered wood and composite deck kits to Castle Rock homes, ready to assemble with a drill by you or a local handyman.

How much does it cost to build a deck in Castle Rock, CO, and is DIY cheaper?

Pricing depends on deck size, material, height, footings, permit fees and labor. A-DIY kits run from $3,699 for a 6x12 pressure-treated kit to $12,799 for a 16x28 composite kit, and homeowners typically spend 30–50% less than hiring a contractor. A 12x12 kit is $4,899 in wood or $5,700 in composite. Permits, site prep and hired labor are extra.

How much does a 12x12, 12x16 or 16x20 deck cost?

With A-DIY, a 12x12 deck kit is $4,899 in pressure-treated wood or $5,700 in composite. A 12x16 composite kit is $6,600; the closest wood size is 12x18 at $5,969. A 16x20 kit is $7,600 in wood or $10,199 in composite. Framing, decking, footings and hardware are included.

Do I need a permit to build a deck in Castle Rock, CO?

Plan on it. The Town of Castle Rock lists decks among the common home projects that require a building permit. Applications go through the Town’s eTRAKiT Development Portal, with drawings that show footing locations, sizes and depths, and the Town uses the 2024 International Residential Code for submittals made on or after June 30, 2026. Rural addresses outside town limits are permitted by Douglas County.

What size deck can I build without a permit in Castle Rock?

The Town of Castle Rock doesn’t publish a deck-size threshold on its permit pages and lists decks as projects that need a permit, so don’t assume even a small freestanding deck is exempt. Call the Development Services Building counter at 720-733-3527 before you order. In unincorporated Douglas County, the IRC exemption for freestanding decks of 200 sq ft or less and no more than 30 inches above grade is generally kept.

Can I put a hot tub on an A-DIY deck?

Many customers use their A-DIY decks for hot tubs and saunas. Applicable configurations are engineered to hold up to 15,000 lbs when properly assembled and supported, but tub weight, placement and wiring vary, so talk to a deck specialist before you order and check local electrical and permit rules.

How deep do deck footings need to be in Castle Rock, and are floating decks allowed?

Castle Rock asks for footing locations, sizes and depths on your deck drawings, so confirm the required depth with the Building Division. Surrounding Douglas County requires footings at least 36 inches below grade, and expansive clay soils are common in the area. A-DIY kits sit 15–17 inches off the ground on included Tuff Block footings; whether a floating deck on surface footings is accepted is up to the building official.

How do Castle Rock’s snow, sun and wildfire risk affect a deck?

At about 6,200 feet, Castle Rock averages roughly 57.5 inches of snow a year (NOAA 1991–2020 normals), plus strong sun, dry air, hail and wide temperature swings. Push snow off with a plastic shovel, keep airflow under ground-level decks, and seal pressure-treated wood every one to two years or choose composite. The Town has adopted the 2025 Colorado Wildfire Resiliency Code map, so ask whether your lot is in a mapped area before choosing materials.

When is the best time to build a deck in Castle Rock?

Castle Rock sits higher than Denver, so spring snow can hang on into April and sometimes May. Most homeowners build from mid-May through October. Reserve your kit over the winter, submit plans through eTRAKiT in early spring, and schedule delivery once the ground is dry and firm.

What deck kit sizes does A-DIY offer?

Pressure-treated wood kits come in 15 sizes: Standard 12x12, 12x18, 12x20, 12x24, 12x28, 16x16, 16x20, 16x24 and 16x28, plus Compact 6x12, 6x16, 6x20, 8x12, 8x16 and 8x20. Composite kits come in 9 sizes from 12x12 to 16x28 in Amazon Gray or Forest Wood. Custom sizes are available on request.

Does A-DIY deliver deck kits to Castle Rock and nearby communities?

Yes. A-DIY delivers to Castle Rock neighborhoods and nearby communities including Castle Pines, Larkspur, Sedalia, Franktown, Parker, Lone Tree, Highlands Ranch and Monument. The carrier calls ahead to schedule curbside LTL delivery, typically within 10–14 business days.

How can I pay for a deck kit in Castle Rock?

Pay in full, spread the cost over up to 8 months with 0% split payments, or build now and pay later with Affirm, Klarna or Shop Pay, subject to approval. If you’re still planning, the A-DIY Reserve locks in today’s price with a $250 non-refundable deposit.

Ready to Build Your Own Deck in Castle Rock?

Compare 15 pressure-treated and 9 composite deck kit sizes, get advice from a deck specialist on your Castle Rock lot, and have a professionally engineered deck kit delivered anywhere in Douglas County.

Engineered system

Coordinated, labeled components with engineering diagrams.

Delivered to Castle Rock

Typically within 10–14 business days.

Real deck specialists

Phone and live chat support from planning to the final board.

Explore Deck Kits

Prefer to talk? Call our deck specialists at 1 (786) 358-2872