Deck Builders in Connecticut: CT Deck Costs, Permits and a Faster Way to Build

Every Connecticut deck project comes down to one early choice: Do you hand the whole job to a deck builder, buy lumber and hardware and frame it yourself, or order a professionally engineered deck kit that shows up with the components prepared for assembly?

This page walks through each of those routes as they work in Connecticut, what moves the price up or down, how permits and footings are handled under the Connecticut State Building Code, what to check before you sign with a registered contractor and how pressure-treated wood stacks up against composite between the shoreline and the hills.

A-DIY is the third route: a professionally engineered deck system delivered with coordinated components prepared for assembly. Build it yourself with a drill, or have a local handyman, carpenter or contractor put it together.

A-DIY pressure-treated wood deck with outdoor lounge seating and a fire pit in a backyard

Three Ways to Build a Deck in Connecticut

Hire a Full Service Deck Contractor

A deck builder can manage design, materials, permits, foundations, construction, inspections and cleanup. This is often the best choice when the project is highly customized or the homeowner wants one company to manage the entire job.

Build From Raw Materials

The homeowner or builder purchases lumber, hardware and decking separately, then handles the design, measurements, cuts, structural layout and assembly. This approach offers flexibility but requires more planning and construction knowledge.

There’s the old way. And there’s A-DIY.

FEATURE A-DIY logo A-DIY SYSTEM Traditional DIY Contractor
Price 30-50% less Costs vary, often higher than expected Paying premium for time and labor
Time to Build Few Hours Endless weekends, losing precious time Weeks of waiting and delays
Family Time More time to create memories Missed moments with loved ones Time spent coordinating and stressing
Ease & Convenience Like LEGO for adults Frustrating and overwhelming Stressful scheduling and oversight
Fulfillment Instant gratification Frustrating trial and error Watching someone else do it
Customization Tailored to your dreams Depends on skill and time Limited by budget and contractor
Stress Level Low — focus on what matters High — unexpected complications High — unforeseen challenges
Memories Building together, bonding Struggling, less time to enjoy Waiting, watching, worrying
Learn more

How Do You Find and Hire a Deck Contractor in Connecticut?

Settle the scope before you ask for a single price. A builder quoting a 12-by-14 wood deck at grade and another quoting a raised composite deck with stairs and a landing are not bidding on the same job, and their numbers will not be comparable.

Prepare a short written description containing:

  • Approximate deck dimensions
  • Preferred material
  • Proposed height
  • Attached or freestanding design
  • Stairs and railings
  • Existing deck removal
  • Site conditions
  • Permit responsibility

Then collect several written estimates that price that same scope.

The Connecticut Department of Consumer Protection advises getting at least three quotes, checking references and past work, asking for proof of general liability insurance and never paying more than one-third of the price up front. Home improvement contracts must be in writing, signed by both parties, with start and completion dates and a three-business-day right to cancel.

What Should You Verify?

  • Business identity and address
  • Active Home Improvement Contractor registration with DCP
  • Liability and workers’ compensation coverage
  • Recent references and completed projects
  • Written project scope
  • Payment schedule
  • Warranty terms
  • Expected start and completion dates

Connecticut requires anyone who does home improvement work on residential property to register as a Home Improvement Contractor with the Department of Consumer Protection, and the registration number must appear on the contract. Check it on the state’s eLicense lookup before you sign; a job done by an actively registered contractor is backed by the Home Improvement Guaranty Fund, which can reimburse up to $25,000 per contract if the work goes wrong and you obtain a judgment.

What Should a Written Deck Quote Include?

  • Deck dimensions and layout
  • Lumber grade and framing dimensions
  • Surface material and brand
  • Hardware and connectors
  • Footings, posts and bracing
  • Stairs and railings
  • Permit and engineering responsibility
  • Demolition, disposal and cleanup
  • Schedule, payments and warranty
  • All exclusions and allowances

Essential Questions to Ask

Have you completed similar decks in this city or county?

Are you licensed or registered where required?

Can you provide current proof of insurance?

What lumber, framing dimensions and decking product are included?

What foundation system is proposed?

Who handles permits, plans and inspections?

Are stairs, railings, demolition and cleanup included?

How are changes and unexpected work priced?

What is the payment schedule?

What workmanship and material warranties apply?

Connecticut Deck Permits

Most Connecticut decks need a building permit. The exceptions are narrow and depend on the deck’s size, height, whether it attaches to the house and whether it serves a required exit door.

The Connecticut State Building Code is adopted by the State Building Inspector and the Codes and Standards Committee and is the building code for every town, city and borough in the state. The current 2022 edition is built on the 2021 International Residential Code with Connecticut amendments. The code is enforced locally: each municipality appoints a building official who reviews plans, issues permits and inspects the work, and zoning, wetlands and setback approvals are handled separately by the same town.

Frost-protected footings in Connecticut go 42 inches below grade, and the same state code applies in every town.

Exploded engineering diagram of an A-DIY deck kit showing decking, joists, beams and footings

Questions to Ask the Building Department

  • Does the proposed deck require a permit?
  • Is zoning approval, a site plan or a survey required?
  • What setbacks apply?
  • Are stamped plans required?
  • What footing information must be submitted?
  • What inspections are required?
  • Are stairs or railings required at the proposed height?
  • Can the homeowner perform the work?

Bridgeport

Bridgeport homeowners apply through the Building Department’s Park City Portal, and every building permit also needs a zoning plan. The city lists erecting or repairing a deck as permit work, and the application calls for a site or plot plan, construction drawings, a copy of the contractor’s Home Improvement Contractor registration card and a workers’ compensation certificate, or a notarized affidavit when the owner is doing the work.

What Do A-DIY Engineering Diagrams Show?

Pressure-treated A-DIY deck sections stacked before assembly

Diagrams for an applicable A-DIY configuration may show:

  • Overall dimensions and structural layout
  • Beam and joist locations
  • Post locations
  • Lumber dimensions and type
  • Major connections
  • Assembly configuration

The building department may still request property specific information, such as a survey, site plan, setbacks, foundation details, stairs, railings, attachment details or professionally stamped documents.

Requirements vary by municipality, and the local building department has final authority. A-DIY diagrams can support a permit application but do not guarantee approval.

"I’m a 62yr old nurse. I put this together by myself. The instructions are wonderful. I feel blessed to have this space for rest and relaxation."
— Mary O., A-DIY customer

Which deck is right for you?

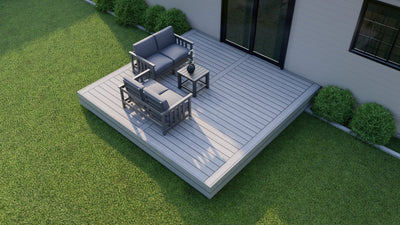
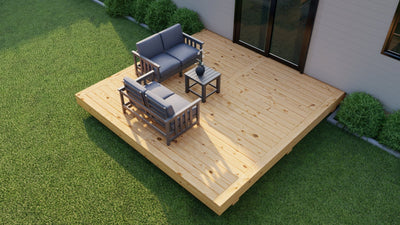
Wood or composite. Two ways to make it yours. One remarkably simple way to build it.

Every A-DIY deck includes:

Engineered for

Engineered for

15,000+ lbs

Assembles in a

Assembles in a

few hours

Grade 1 Treated &

Grade 1 Treated &

Kiln-Dried Lumber

Professional-grade

Professional-grade

structural system

5-year structural

5-year structural

warranty

Engineered for

Engineered for

15,000+ lbs

Assembles in a

Assembles in a

few hours

Grade 1 Treated &

Grade 1 Treated &

Kiln-Dried Lumber

Professional-grade

Professional-grade

structural system

5-year structural

5-year structural

warranty

Best Selling

Wood Deck Kit

From$3,699.00

Grade 1 Southern Yellow Pine. Pressure Treated and Kiln Dried.

SHOP NOW →

Real wood beauty

Authentic Southern Yellow Pine with the warmth, texture, and character only real wood can offer.

Kiln-dried, pressure-treated lumber

Grade 1 lumber engineered to help reduce warping, twisting, and shrinking over time.

Finish it your way

Can be stained or sealed to match your home, your backyard, and your style.

Lower upfront investment

A more budget-friendly way to get a professional-grade deck system.

Ongoing maintenance required

Best for homeowners who don’t mind occasional sealing, staining, and upkeep.

Best for:

Homeowners who want the natural look of real wood and more flexibility at a lower starting price.

LOW MAINTENANCE

Composite Deck Kit

From$5,700.00

Engineered For Lasting Beauty.

SHOP NOW →

Premium wood-inspired finish

Rich, natural-looking colors designed to deliver the look of wood with a more refined finish.

Low-maintenance surface

No sanding, staining, or sealing required

Fade and splinter resistant

Built to stay beautiful season after season with less upkeep.

25-Year Warranty

Structural, stain & fade warranty on composite boards.

Premium long-term ownership

A higher-end option for homeowners who want less maintenance and more convenience.

Best for:

Homeowners who want the look of wood without the regular upkeep.

Uneven Ground, Elevated Decks and Foundation Options

An A-DIY deck may be installed over sloped or uneven ground by adjusting the supporting post heights to establish a level deck surface.

Elevated A-DIY deck with stairs and railings beside a home
A-DIY deck on adjustable posts over sloped ground
UP TO APPROX. 40inches Supported elevation

Supported Elevation

Supported configurations may be elevated to approximately 40 inches using the appropriate posts, foundations and bracing.

Depending on the height and configuration, the project may also require:

  • Longer posts
  • Additional bracing
  • Stairs
  • Railings
  • Additional engineering
  • Permit approval

Foundation and Footing Options

Depending on the property, configuration and local approval, suitable systems may include:

  • Sonotubes
  • Helical piles
  • Ground screws
  • In-ground posts
  • Approved surface footing systems
  • Other site-specific foundations

How Does A-DIY Work?

  1. PLAN

    Choose the Size and Material

    Select an available deck size, pressure treated or composite surface and applicable options.

  2. PLAN

    Review the Property

    Confirm the available space, ground conditions, slope, proposed height, drainage and delivery access.

  3. PLAN

    Confirm Permits and Foundations

    Contact the local building department and select a suitable foundation system for the property.

  4. DELIVER

    Receive the Deck Kit

    The coordinated components are delivered to the property.

  5. BUILD

    Assemble It or Hire Local Help

    Complete the assembly yourself or hire a local handyman.

  6. BUILD

    Complete Required Inspections

    Arrange any inspections or final approvals required by the municipality.

A homeowner assembling A-DIY deck joists beside a travel trailer
WATCHHow Does A-DIY Work

Engineering, Strength and Warranty

A-DIY deck configurations are professionally engineered.

A pickup truck parked on an A-DIY deck during a load test
STRUCTURAL RATING

Verified Structural Rating

Applicable A-DIY deck configurations are engineered to hold up to 15,000 pounds when properly assembled, supported and installed according to the applicable specifications.

Structural performance depends on correct assembly, the selected configuration, suitable foundations, footing installation, site conditions, post height, bracing, connections and compliance with applicable engineering information.
WARRANTY

Five-Year Structural Warranty

A-DIY deck systems include a five-year structural warranty, subject to the written terms, approved uses, correct installation, limitations and exclusions.

Composite surface boards come with a 25 years manufacturer warranty.Review warranty

Building a Deck Across Connecticut

From salt air and coastal wind along Long Island Sound to deep frost in the Litchfield Hills, our kits are engineered for the freeze-thaw winters, humid summers and 42-inch footings that Connecticut decks are built around.
  • Bridgeport, Connecticut
    Bridgeport
  • Stamford, Connecticut
    Stamford
  • New Haven, Connecticut
    New Haven
  • Hartford, Connecticut
    Hartford
  • Waterbury, Connecticut
    Waterbury
  • Norwalk, Connecticut
    Norwalk
  • Danbury, Connecticut
    Danbury
  • New Britain, Connecticut
    New Britain
  • Bristol, Connecticut
    Bristol
  • Meriden, Connecticut
    Meriden

Don’t see your community? A-DIY can still deliver to your area.

Frequently Asked Questions

Who builds decks in Connecticut?

Connecticut homeowners can hire a registered deck contractor, frame a deck themselves from raw lumber, or order an A-DIY engineered deck kit. The A-DIY kit arrives at your door as a complete system, and you, a friend or a local handyman can assemble it in a few hours with nothing more than a drill.

How much does it cost to build a deck in Connecticut?

Contractor pricing in Connecticut moves with the deck’s size, the decking material, the height above grade, the number of frost-depth footings and local labor rates, and quotes in Fairfield County and the larger cities often come in higher than elsewhere in the state. A-DIY deck kits start at $3,699 for pressure-treated wood and $5,700 for composite, typically 30–50% less than hiring a contractor. Use our deck cost calculator to compare prices in your area.

Is there a cheaper alternative to hiring a deck builder in Connecticut?

Yes. An engineered deck kit delivers a genuine structural deck without the contractor’s design hours and a full crew on the payroll. The A-DIY kit ships with everything you need, footings included, so there is no measuring, cutting or chasing down materials at the lumber yard.

Is A-DIY a Connecticut deck contractor?

No. A-DIY is not a contractor and does not install decks, so it is not a registered Home Improvement Contractor. We design, engineer and deliver complete deck kits to addresses across Connecticut. You can assemble it yourself or hire any local handyman, carpenter or contractor to do it for you.

Can I hire someone to assemble an A-DIY deck?

Yes. Many Connecticut homeowners bring in a local handyman to assemble their A-DIY kit. Because the parts arrive ready to assemble with step-by-step instructions, the work takes a fraction of the time of a custom build, which keeps the labor bill low. Whoever you hire, put the job in a written contract as Connecticut’s home improvement rules require.

Do I need a permit to build a deck in Connecticut?

Almost always. The Connecticut State Building Code applies in every municipality and is enforced by your town’s building official. A deck is exempt only when it is 200 square feet or less, no more than 30 inches above grade, not attached to the house and not serving the required exit door. Anything larger, higher or attached needs a permit, and your town may also require zoning or wetlands approval, so call the building department before you order.

What are the deck permit rules in Bridgeport?

In Bridgeport, the Building Department handles permits through the Park City Portal, and a zoning plan is required with every building permit. The city treats erecting or repairing a deck as permit work. Expect to submit a site or plot plan, construction drawings, a copy of the contractor’s Home Improvement Contractor registration card and a workers’ compensation certificate, or a notarized affidavit if you are doing the work yourself as the owner.

How deep do deck footings need to be in Connecticut?

Under the 2021 International Residential Code portion of the 2022 Connecticut State Building Code, footings that must be frost protected have to extend below the frost line, which Connecticut sets at 42 inches, unless they bear on ledge. The model code exempts decks not supported by the dwelling, and some towns tie frost protection to attachment and the 200-square-foot threshold, so ask your building official how the rule applies to your deck before you dig.

Can I build a deck on uneven or sloped ground in Connecticut?

Yes. On a sloped or uneven Connecticut lot, an A-DIY deck is leveled by adjusting the heights of the supporting posts instead of regrading the yard. Supported configurations can be elevated to approximately 40 inches using the appropriate posts, foundations and bracing.

Which footings come with an A-DIY deck?

Tuff Block footings come with every A-DIY kit. Where your site, deck height or your town’s frost-depth rules call for something else, the deck can be set on sonotubes, helical piles, ground screws, in-ground posts or an approved surface footing system instead.

Is pressure-treated wood or composite better for Connecticut weather?

Both hold up in Connecticut, which the state code classifies as a severe weathering zone. Pressure-treated wood costs less and takes stain or sealer well, but freeze-thaw winters, snow, humid summers and salt air along Long Island Sound mean it needs cleaning and resealing on a regular schedule. Composite costs more upfront but never needs sanding, staining or sealing, resists fading and splintering, and its boards carry a 25-year warranty.

How strong is an A-DIY deck?

Applicable A-DIY deck configurations are engineered to hold up to 15,000 pounds when properly assembled, supported and installed according to the applicable specifications. Every A-DIY deck system also includes a five-year structural warranty.

How long does delivery to Connecticut take?

A-DIY delivers to cities and towns throughout Connecticut, typically within 10–14 business days. Every component and all the hardware arrive together, so you can start assembling as soon as the delivery is in the driveway.

Can I finance a deck in Connecticut?

Yes. You can choose Build Now, Pay Later financing through Affirm (subject to approval), 0% split payments over up to eight months, or A-DIY Reserve, a $250 deposit that locks in today’s price for a future delivery date.

Can A-DIY engineering diagrams help with my permit?

Yes. For an applicable A-DIY configuration, the diagrams show the dimensions, structural layout, beam, joist and post locations, lumber sizes and major connections, which is the kind of information Connecticut building officials review before issuing a permit. Your town may still ask for a site plan, survey or stamped documents, and it has the final say, so approval is not guaranteed.

Build the Deck You Need. Your Way.

A-DIY gives Connecticut homeowners a middle path between commissioning a fully custom deck and starting from a pile of loose lumber.

Choose the size and material, review the available engineering information and decide whether to assemble it yourself or hire local help.

No cutting

Every part is precision cut and engineered to fit seamlessly.

No measuring

Follow the step by step instructions and all parts fit together like lego.

No guesswork

3D instructional app, guiding you step by step for a seamless build.

Explore Deck Kits