Building a Deck in New York: Contractors, Costs, Permits and Deck-Kit Options

Building a Deck in New York: Contractors, Costs, Permits and Deck-Kit Options

Planning a deck in New York usually begins with a few big questions: Should you hire a deck builder, purchase the materials yourself or use a professionally engineered system that arrives prepared for assembly?

This guide explains the main options, what affects the cost, how permits work, what to ask a contractor and how to choose between pressure-treated wood and composite decking.

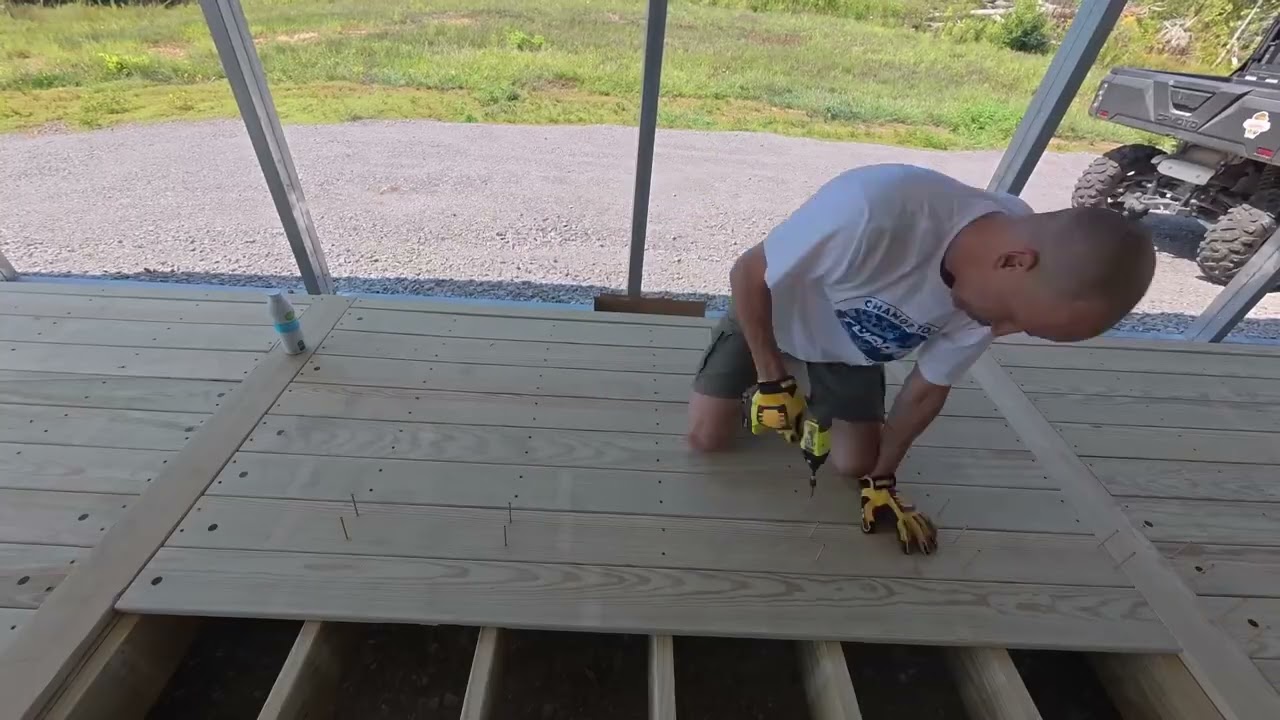
A-DIY offers a third way to complete the project: a professionally engineered deck system delivered with coordinated components prepared for assembly. You can build it yourself or hire a local handyman, carpenter or contractor to help.

  • Hire a Full-Service Deck Contractor

    A deck builder can manage design, materials, permits, foundations, construction, inspections and cleanup. This is often the best choice when the project is highly customized or the homeowner wants one company to manage the entire job.

  • Build From Raw Materials

    The homeowner or builder purchases lumber, hardware and decking separately, then handles the design, measurements, cuts, structural layout and assembly. This approach offers flexibility but requires more planning and construction knowledge.

  • Use a Professionally Engineered Deck System

    A ready-to-assemble system uses a standardized design and coordinated components prepared for assembly. A-DIY is designed for homeowners who want a real structural deck without beginning with a loose pile of raw materials or completing every cut at the property.

Traditional Deck Contractor vs. A-DIY

FEATURE A-DIY SYSTEM TRADITIONAL CONTRACTOR A-DIY deck system
Design Customized for the property Standardized sizes and supported configurations
Project management Contractor may manage the complete project Homeowner manages the project or hires local help
Materials Selected and sourced by the contractor Coordinated with the selected system
Cutting and measuring Completed during construction Components are prepared for assembly
Materials Contractor and crew perform the work Homeowner or locally hired person completes assembly
Labor Selected and sourced by the contractor Coordinated with the selected system
Pricing Based on custom scope and labor Kit price is known before local site work
Permits Depends on the contractor agreement Homeowner remains responsible; diagrams are available
Foundations Designed and installed for the property Compatible with suitable locally approved systems
Customization Suitable for complex and custom projects Best for supported sizes and configurations
Structural transparency Depends on the written proposal Materials and structure can be reviewed before purchase
Warranty Depends on contractor and materials Five-year structural warranty, subject to terms
Best use Fully managed or highly customized projects Standardized projects with predictable components

A traditional contractor may be the right choice for a multilevel deck, complex house attachment, rooftop deck, integrated outdoor kitchen, unusual structural span or project outside A-DIY’s supported configurations.

A-DIY may be the better choice when you want a standardized design, transparent materials, a known system price, less cutting and measuring at the property and the option to assemble it yourself or hire local help.

A-DIY is not a New York deck contractor, contractor directory or local installation company. A-DIY supplies the deck system.

Outside feels different now.

Your backyard was always part of your home. Now it finally feels like it.

Your Backyard Retreat

A calm, beautiful space for sauna nights, cold rinses, deep breaths, and doing absolutely nothing.

Made for Gathering

The kind of space where the fire stays on, the chairs fill up, and the night lasts a little longer.

Room to Reset

A simple outdoor space for stretching, breathing, moving, and beginning the day outside.

  • RV Deck

  • Backyard Deck

  • Hot Tub Deck

1 of 3

How Much Does It Cost?

There is no single accurate statewide price. The final cost depends on the design, material, height, foundations, permits, labor and conditions at the property.
PRIMARY COST FACTORS
✓
Deck size: Larger decks require more structure, decking and hardware.
✓
Surface material: Pressure-treated wood and composite have different purchase and maintenance costs.
✓
Deck height: Elevated decks may require longer posts, bracing, stairs and railings.
✓
Foundations: The appropriate footing system depends on the site and local approval.
✓
Site conditions: Slopes, rocks, drainage and restricted access may increase labor.
✓
Attached or freestanding: Attachment details can affect design and permitting.
✓
Permits and plans: Fees and documentation requirements vary by municipality.
✓
Labor: Full-service custom construction generally costs more than assembly-only help.
✓
Custom features: Multiple levels, unusual shapes and built-ins add complexity.
✓
Demolition: Removing and disposing of an existing structure adds work.
VERIFIED NY PROJECT EXAMPLES
Design A-DIY system Site work and footings Permit-related costs Assembly labor
12×12 pressure-treated [ADD HERE] [ADD HERE] [ADD HERE] [ADD HERE]
12×16 pressure-treated [ADD HERE] [ADD HERE] [ADD HERE] [ADD HERE]
12×16 composite [ADD HERE] [ADD HERE] [ADD HERE] [ADD HERE]

Every published estimate must identify:

  • Date reviewed
  • New York region used
  • Project assumptions
  • Included and excluded work
  • Source of labor estimates
  • Whether delivery and tax are included

Property-specific pricing will vary.

READ THE COMPLETE NEW YORK DECK-COST GUIDE VIEW CURRENT SIZES AND PRICES

How Do You Find and Hire a Deck Contractor in New York?

Start by defining the project before collecting estimates. Contractors cannot provide directly comparable quotes when each is pricing a different size, material, height or scope of work.

Prepare a short written description containing:

  • Approximate deck dimensions
  • Preferred material
  • Proposed height
  • Attached or freestanding design
  • Stairs and railings
  • Existing deck removal
  • Site conditions
  • Permit responsibility
Then collect multiple written estimates and compare the same scope. The New York Attorney General recommends obtaining multiple estimates, checking references, confirming insurance and understanding permit responsibilities before hiring a home-improvement contractor.

What Should You Verify?

  • Business identity and address
  • Required license or registration
  • Liability and workers' compensation coverage
  • Recent references and completed projects
  • Written project scope
  • Payment schedule
  • Warranty terms
  • Expected start and completion dates
Home-improvement contractor licensing requirements apply in certain New York jurisdictions, including New York City and several counties and municipalities. Confirm current requirements with the applicable local authority.

What Should a Written Deck Quote Include?

  • Deck dimensions and layout
  • Lumber grade and framing dimensions
  • Surface material and brand
  • Hardware and connectors
  • Footings, posts and bracing
  • Stairs and railings
  • Permit and engineering responsibility
  • Demolition, disposal and cleanup
  • Schedule, payments and warranty
  • All exclusions and allowances

Essential Questions to Ask

Have you completed similar decks in this city or county?

Yes, we have completed numerous deck installations in this area and are fully familiar with local zoning and structural codes.

Are you licensed or registered where required?

Yes, we maintain all required state and municipal contractor licenses and registrations.

Can you provide current proof of insurance?

We carry full general liability and workers' compensation insurance. Certificates can be provided directly upon request.

What lumber, framing dimensions and decking product are included?

Our detailed written quotes specify all lumber grades, post dimensions, joist spacing, and exact decking brand/line selected.

What foundation system is proposed?

Depending on soil conditions and deck height, we utilize concrete footings poured below frost depth or helical screw piles.

Who handles permits, plans and inspections?

We manage the entire permit process from architectural drafting/engineering submission to scheduling final municipal inspections.

Are stairs, railings, demolition and cleanup included?

Yes, all specified components including old deck removal, site preparation, stairs, code-compliant railings, and site cleanup are detailed in our proposals.

How are changes and unexpected work priced?

Any scope modifications or unforeseen site conditions are documented in a formal written change order before work proceeds.

What is the payment schedule?

We follow a structured milestone payment schedule linked to project stages (e.g., initial deposit, framing completion, final walkthrough).

What workmanship and material warranties apply?

We provide a comprehensive craftsmanship warranty along with manufacturer warranties on decking materials and hardware.

New York Deck Permits and A-DIY Engineering Information

A permit may be required depending on the deck's dimensions, height, location, attachment method and local rules.

The New York State Uniform Code establishes minimum construction standards throughout the state except New York City. Local cities, towns, villages and counties generally administer and enforce the applicable codes. New York City maintains its own construction-code and permit system.

Requirements may differ between neighboring municipalities.

Questions to Ask the Building Department

  • Does the proposed deck require a permit?
  • Is zoning approval, a site plan or a survey required?
  • What setbacks apply?
  • Are stamped plans required?
  • What footing information must be submitted?
  • What inspections are required?
  • Are stairs or railings required at the proposed height?
  • Can the homeowner perform the work?
New York Deck Permits and A-DIY Engineering Information

New York City

New York City homeowners must follow current Department of Buildings requirements. The city may require approved plans and design work completed by a New York State licensed professional engineer or registered architect.

What Do A-DIY Engineering Diagrams Show?

What Do A-DIY Engineering Diagrams Show?

Diagrams for an applicable A-DIY configuration may show:

  • Overall dimensions and structural layout
  • Beam and joist locations
  • Post locations
  • Lumber dimensions
  • Major connections
  • Assembly configuration

The building department may still request property-specific information, such as a survey, site plan, setbacks, foundation details, stairs, railings, attachment details or professionally stamped documents.

Requirements vary by municipality, and the local building department has final authority. A-DIY diagrams can support a permit application but do not guarantee approval.

Pressure-Treated Wood vs. Composite Decking

The best deck material depends on your budget, preferred appearance and maintenance expectations.

New York decks may experience rain, snow, ice, humidity, summer heat, freeze-and-thaw cycles and coastal moisture. Neither pressure-treated wood nor composite is automatically best for every property.

Pressure-Treated Wood
THE CLASSIC

Pressure-Treated Wood

  • Generally lower
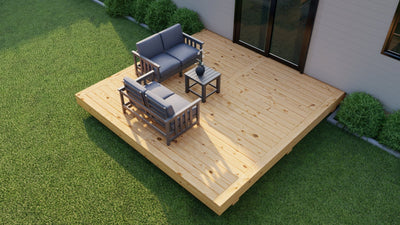
  • Natural wood grain and variation
  • May require cleaning, staining or sealing
  • May develop over time
  • May check, crack or change color
  • Can be stained or refinished
  • Depends on stain, color and exposure
  • Boards can often be replaced or refinished
  • Lower initial cost and natural appearance
  • Subject to material and A-DIY terms
SHOP CLASSIC
Advanced Composite
THE MODERNIST

Advanced Composite

  • Generally higher
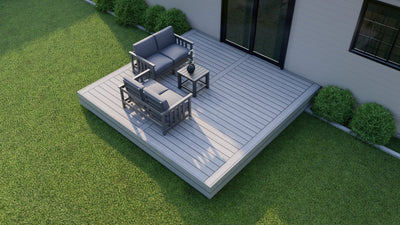
  • Modern and more consistent finish
  • Does not require routine staining or sealing
  • Designed to resist splintering
  • Designed to resist common surface cracking and splintering
  • Available in manufactured colors and finishes
  • Darker colors may become warmer
  • Boards can be replaced, but refinishing is limited
  • Modern appearance and reduced maintenance
  • Subject to manufacturer and A-DIY terms
SHOP CLASSIC

Choose Pressure-Treated Wood When:

You want a lower initial cost, natural wood appearance and the ability to stain or refinish the surface. It generally requires more routine care as it ages.

Explore Pressure-Treated Options

Choose Composite When:

You want a modern, consistent surface with less routine maintenance and no regular staining or sealing. Composite generally has a higher initial cost.

Explore Composite Options

Uneven Ground, Elevated Decks and Foundation Options

An A-DIY deck may be installed over sloped or uneven ground by adjusting the supporting post heights to establish a level deck surface.

The installation area must still be evaluated for drainage, soil stability, foundation placement and bracing
Supported Elevation

Supported Elevation

Supported configurations may be elevated to approximately 40 inches using the appropriate posts, foundations and bracing.
Depending on the height and configuration, the project may also require:
  • Longer posts
  • Additional bracing
  • Stairs
  • Railings
  • Additional engineering
  • Permit approval
Foundation and Footing Options

Foundation and Footing Options

Depending on the property, configuration and local approval, suitable systems may include:
  • Sonotubes
  • Helical piles
  • Ground screws
  • In-ground posts
  • Approved surface footing systems
  • Other site-specific foundations
Not every foundation is suitable or accepted for every project. The correct method depends on structural loads, soil, frost conditions, drainage and local requirements. Specialized foundations may need to be sourced and installed separately.

How Does A-DIY Work?

A streamlined journey from conceptual design to structural completion

01

Choose the Size and Material

Select an available deck size, pressure-treated or composite surface and applicable options.

02

Review the Property

Confirm the available space, ground conditions, slope, proposed height, drainage and delivery access.

03

Confirm Permits and Foundations

Contact the local building department and select a suitable foundation system for the property.

04

Receive the Deck System

The coordinated components are delivered to the property.

05

Assemble It or Hire Local Help

Complete the assembly yourself or hire a local handyman, carpenter or contractor.

06

Complete Required Inspections

Arrange any inspections or final approvals required by the municipality

How Does A-DIY Work?WATCH: HOW DOES A-DIY WORK

Engineering, Strength and Warranty

Applicable A-DIY deck configurations are professionally engineered.

Verified Structural Rating

Applicable A-DIY deck configurations are engineered to hold up to 15,000 pounds when properly assembled, supported and installed according to the applicable specifications.

Structural performance depends on correct assembly, the selected configuration, suitable foundations, footing installation, site conditions, post height, bracing, connections and compliance with applicable engineering information.

Five-Year Structural Warranty

A-DIY deck systems include a five-year structural warranty, subject to the written terms, approved uses, correct installation, limitations and exclusions.

Composite surface boards may carry a separate manufacturer warranty.

Built by a Real New York Homeowner

CASE STUDY
Westchester County
Scarsdale, NY

Westchester County

  • Location: [ADD COUNTY OR GENERAL REGION]
  • Deck size: [ADD VERIFIED SIZE]
  • Material: [ADD VERIFIED MATERIAL]
  • Ground condition: [ADD LEVEL, SLOPED OR UNEVEN]
  • Foundation: [ADD VERIFIED FOUNDATION]
  • Assembly completed by: [ADD HOMEOWNER, HANDYMAN OR CONTRACTOR]
  • Permit experience: [ADD VERIFIED INFORMATION]
Westchester County
Scarsdale, NY

Westchester County

  • Location: [ADD COUNTY OR GENERAL REGION]
  • Deck size: [ADD VERIFIED SIZE]
  • Material: [ADD VERIFIED MATERIAL]
  • Ground condition: [ADD LEVEL, SLOPED OR UNEVEN]
  • Foundation: [ADD VERIFIED FOUNDATION]
  • Assembly completed by: [ADD HOMEOWNER, HANDYMAN OR CONTRACTOR]
  • Permit experience: [ADD VERIFIED INFORMATION]

"The structural engineering was so precise that even the municipal inspector was impressed. I never thought I could build something this solid on my own."

— DAVID MILLER, SCARSDALE

  • NYC →

  • BUFFALO →

  • ROCHESTER →

  • YONKERS →

  • SYRACUSE →

  • ALBANY →

  • NEW ROCHELLE →

  • MOUNT VERNON →

  • SCHENECTADY →

  • UTICA →

Frequently Asked Questions

Have you completed similar decks in this city or county?

Yes, we have completed numerous deck installations in this area and are fully familiar with local zoning and structural codes.

Are you licensed or registered where required?

Yes, we maintain all required state and municipal contractor licenses and registrations.

Can you provide current proof of insurance?

We carry full general liability and workers' compensation insurance. Certificates can be provided directly upon request.

What lumber, framing dimensions and decking product are included?

Our detailed written quotes specify all lumber grades, post dimensions, joist spacing, and exact decking brand/line selected.

What foundation system is proposed?

Depending on soil conditions and deck height, we utilize concrete footings poured below frost depth or helical screw piles.

Who handles permits, plans and inspections?

We manage the entire permit process from architectural drafting/engineering submission to scheduling final municipal inspections.

Are stairs, railings, demolition and cleanup included?

Yes, all specified components including old deck removal, site preparation, stairs, code-compliant railings, and site cleanup are detailed in our proposals.

How are changes and unexpected work priced?

Any scope modifications or unforeseen site conditions are documented in a formal written change order before work proceeds.

What is the payment schedule?

We follow a structured milestone payment schedule linked to project stages (e.g., initial deposit, framing completion, final walkthrough).

What workmanship and material warranties apply?

We provide a comprehensive craftsmanship warranty along with manufacturer warranties on decking materials and hardware.